Composite Skill Lab

1. Skill Education Components

Effective implementation of skill education for all students from classes VI to X will require the following components to be in place.

1.1 Curriculum – The curriculum will be provided by CBSE in alignment with the curriculum/textbook provided by NCERT.
1.2 Teacher Training & Staffing – Teachers need to be identified and/or hired specifically for imparting skill education. These teachers will              be trained on pedagogy of skill education, curriculum, practical and technical aspects.
1.3 Time Table – Schools needs to incorporate 110 hrs of Skill Education annually in their time table for classes VI to X.
1.4 Composite Skill Lab (CSL) – The guidelines for the setting up of the Composite Skill Lab is covered in subsequent chapters in this                    guide.
1.5 Industry Partnership – Skill coordinators of respective schools will facilitate work place exposure initiatives such as industry visits                      relevant to the skill subject, guest expert sessions in schools and internships, etc.

2. About Composite Skill Lab and Expenditure on setting up of CSL

Composite Skill Lab allows a school to efficiently use one lab to teach multiple sectors across classes. The setting up of the CSL may cost about Rs. 3-6 lakhs depending on the skill subjects chosen, size of lab and type of furniture, etc. Schools may need more quantities of tools depending on the number of students in classes VI to X. This costing is only suggestive, and schools may want to invest more in branded equipment or more specialised equipment/furniture, etc.

3. Alignment with NEP 2020 & NCF 2023

The concept of Composite Skills Labs aligns with both the National Education Policy (NEP) 2020 and the National Curriculum Framework for School Education (NCF-SE) 2023, fostering practical learning, creativity, and employability.


     3.1. Hands-on exposure to multiple sectors– CSL provides a single, integrated lab space where students can explore multiple sectors,                      develop varied skills, and understand cross-sectoral applications and career pathways.

      
 3.2. Theory in Action– CSL will bridge classroom knowledge with real life applications through hands-on activities and projects making                     students more employable and career ready.

     
 3.3. Interdisciplinary Learning– CSL will facilitate cross-sector projects like Agri-tech, sustainable fashion, entrepreneurship through the                   combination of digital, financial and technical skills, to promote holistic learning and employability.

      
 3.4. 21st Century Skill Development– CSL will foster critical thinking, communication, collaboration and problem-solving, equipping                        students with essential 21st century skills as emphasized in NEP 2020.

       
 3.5. Inclusivity & Accessibility– CSL are designed to promote equitable participation, ensuring all students gain practical skills and thrive in             supportive environments, as outlined in NEP 2020.

       
 3.6. Technology Integration– CSL will emphasize the inevitable inclusion of technology in all sectors and use of videos, apps to aid teaching            and learning through a multimedia approach.

4. Setting up a Composite Skill Lab

4.1. Identification– Identifying the skill subjects and activities relevant to the local context, aspirations, industry and resources in and           around the school:

  • It is recommended that the Composite Skill Lab should aid teaching skill education in at least three skill subjects as recommended by NCF-SE 2023. 
  •  These skill subjects should cover all three forms of ‘work’ (Life forms, Machines & Material and Human Services).
  •  Principles for choosing skill subjects/activities:

          .  Understanding the local context of the school and the relevant skill subjects/activities.
          . Mapping the availability of resources for teaching the skill subjects – tools, equipment and raw material, teacher qualification, etc.
          .  Access to local business for work-place exposure – field visits, guest experts from business/Industries to teach specific skills and also                   about availability of work or academic avenues for the specific skill subjects.

4.2. Infrastructure Readiness– Identify a room that fits the following pre-requisites:

      . One room of minimum 600 sq. ft space for class VI-XII or two rooms of minimum 400 sq. ft space, one for classes VI-X & one for classes            XI-XII (as per Circular No. Skill-75/2024).

      . The room/s should have enough space for conducting requisite practical work with safety and ease for the batch of 25 – 40 students.

      . Room/s should be properly ventilated with windows and exhaust fans.

      . Room/s should have at least two clear walls for peg boards & poster displays.

      . Room/s should have proper electrical wiring, lights and fans.

      . Room/s should have access to water and proper drainage of water from sink (if required).

      . Room/s should preferably be close to an open area where some activities such as gardening can be done.


4.3. Finalise the lab design– Fix the layout of the room based on its exact dimensions and available space:

      . It is recommended that the Composite Skill Lab be made modular to create flexibility in both the use of workstations and in the choice of          skill subjects that the school chooses to offer.

      . Schools will pick skill subjects that are relevant to its local context and aspirations of the students and management. These choices may              change over time and the modular structure with toolkit-approach will help the lab remain relevant & dynamic.

      . Lab spaces can be reconfigured to adapt to emerging demands of skills or emerging technologies. Some illustrative/model/ sample                    layout plans for Composite Skill. Lab are being shared for reference.


4.4. Tools and furniture– Installation of tools-equipment and furniture to complete the lab design : Based on the skill subjects chosen              room-size and layout, the infrastructure is to be provided/procured:
 . Flooring of Composite Skill Lab:
      . Material: Preferably use concrete flooring or rubber mats to withstand vibrations and heavy loads.
      . Durability: Avoid vitrified tiles or stone flooring as they may not endure prolonged use with heavy tools.
      . Versatility: Flooring should be adaptable to the needs of different skill subjects.
 . Civil Work:
      . Ventilation: Ensure the lab has windows or vents for proper airflow.
      . Electrical Wiring: Install a combination of 15-ampere and 5-ampere switches and sockets preferably on all walls for operating machines              and tools.
      . Proper Lighting and Fans: Ensure that the room has adequate lights and fans to work comfortably and with precision.
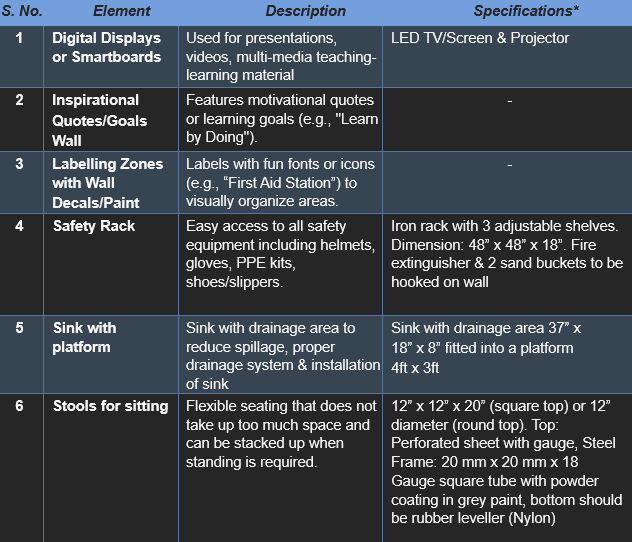
      . Sink Area: Provide a sink with a water tap and drainage outlet, if you have selected skill subjects that require flowing water on regular                  basis for conducting activities/ practical. This is optional for other schools.
 . Walls and Colouring:
      . Base Paint: Walls may be painted white or in light shades for a clean and bright look.
      . Accent Colours: Use tiles or contrasting paint up to 3 feet above the floor for durability and visual appeal.
      . Murals: Encourage schools to paint murals or skilling visuals on walls to enhance the learning environment. Bright & warm colours will                make the room inviting to students.
      . The lab should provide a positive & fun filled learning environment for the students.

 . Furniture for Composite Skill Lab:
   . Working Tables – Working tables form the backbone of the Composite Skill Lab. The following considerations are important:
      .  Working area should enable working in small groups.
      .  It should have strong, safe and reliable working platforms so as to have durability.
      .  Easy maintenance and ensure long-term usability in practical environments.
      .  If needed, heavy tools should be mounted for ease of use and to avoid accidents.
      .  The tables should have a sturdy wooden top to withstand wear and tear from tools and materials.
      .  Some tools may also be needed to be fitted on the top of the tables for effective use.

      .  The tables should be appropriately sized to accommodate small groups of students working collaboratively. Depending on the

         size of the room, tables can be 5ft x 4ft or 6ft x 4ft.

      .  Ensure that the edges of the tables are smooth and rounded to avoid injuries.

         
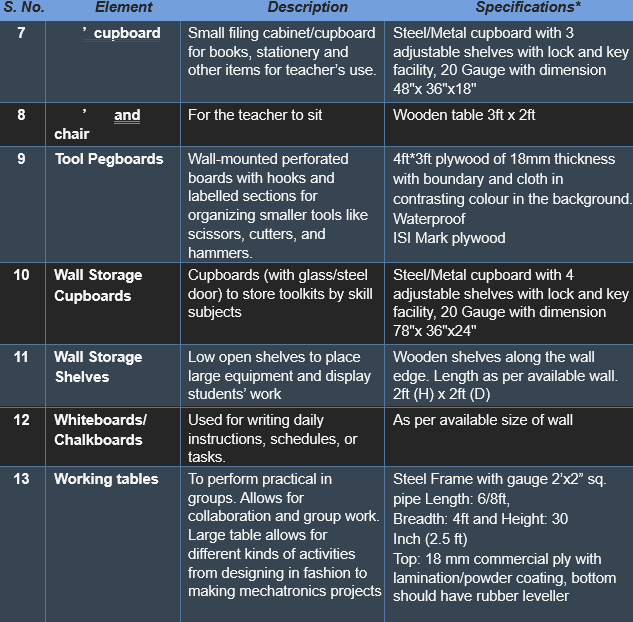
   . Teacher Table – Provide a table and chair for the use of the teacher/trainer.
   
   . Storage 
      . Since the lab would have tools and equipment for a variety of skill subjects, it is important that they are stored safely, as well as accessible          easily. Use large sized cupboards with adjustable shelves ensuring adaptability to various tools and materials and optimizing space usage.
      . Types of Storage: Use a mix of cupboards, shelves, and racks to cater to different storage needs. Consider mobile storage units for                    flexibility.
      . Labelling: Clearly label all storage units and their contents to facilitate easy access and inventory management, can consider using            
        pictures of contents as labels.
      . It is also important that tools are not only accessible but readily visible during the practical work. Hence lower display shelves, peg boards          can be used.
      
   . Tools Storage – Cupboards and Open Cupboards:
      . Size: Use large-sized cupboards with adjustable shelves to adapt to different storage needs. Shelves should be capable of holding heavy            tools and equipment securely. A typical cupboard could be 6.5ft x 3ft x 2ft.
      . Design: Include transparent or labelled doors for easy identification of contents.
      . Positioning: Cupboards should be positioned along the walls to optimize floor space. Ensure they are accessible but not obstructive.                  Proper placement avoids workspace congestion and maintains a neat environment.
 
   . Containers
      . Label containers – Store materials in labelled containers within the cupboards to enhance organization.
      . Stackable containers – Maximize space utilization by using stackable containers. Organized containers prevent mix-ups and ensure                    efficient use of cupboard space.
      
   . Storage unit for teachers – Provide a small cupboard to store stationery, students’ handbooks, and other teaching materials for the                   teachers.
      
   . Display – Proper display of tools foster pride in students’ work and encourage peer learning and inspire innovation and healthy competition.
      
   . Shelves – Use tall, adjustable racks or low shelves depending on the space available to store large equipment or display students work. The       lab will be used by students from classes VI to X and therefore, a mix of heights can serve all students.
   
   . Pegboard – Pegboards may be provided for displaying tools so that students learn visually and remember over time.
      . Tool Display: Install peg boards on walls to hang tools in an organized and visually appealing manner.
      . Learning Aid: Displaying tools on pegboards helps students familiarize themselves with tool names and functions.

      . Customization: Arrange tools by category or usage to streamline learning and retrieval.


   . Projection 
      . Equipment: Install an LED screen or projector for presentations, tutorials, and demonstrations. Choose a device with high resolution and            compatibility with multiple input formats.
      . Placement: Position the equipment to ensure visibility for all students. Use a retractable screen or wall-mounted display for efficient use            of space.
      . Connectivity: Provide HDMI, USB, and wireless connectivity for seamless integration with laptops and other devices.
      . Maintenance: Ensure regular cleaning and servicing of the projector or screen to ensure optimal performance. Keep spare bulbs or parts            readily available.
      . Internet Connectivity: Internet connectivity may be provided to enable online interaction with mentors.

5.Ensure safety protocols are well laid-out and practised

    . Safety of the students and teachers is of paramount importance. Therefore, the Composite Skill Lab should be designed considering all               safety protocols.

   . The Lab should have a dedicated safety corner as well as have safety provisions embedded in installation.

   . See Chapter 4 for safety guidelines, roles and expectations, equipment and some sample posters/illustrations.

Specification Of Key elements of setting up of CSL

(*These are suggested specifications based on the lab size of 30 Feet X 20 Feet and the model layout. These sizes can be adjusted based on the actual space available.)
screenshot 2026 09 04 150109
screenshot 2026 09 04 145959